Renovate with a plan, not a guess
Renovating an entire home requires hundreds of interconnected decisions. We bring clarity and cohesion to the entire journey—transforming your home’s layout, materiality, and atmosphere while allowing you to visualize how every custom detail comes together before construction begins.
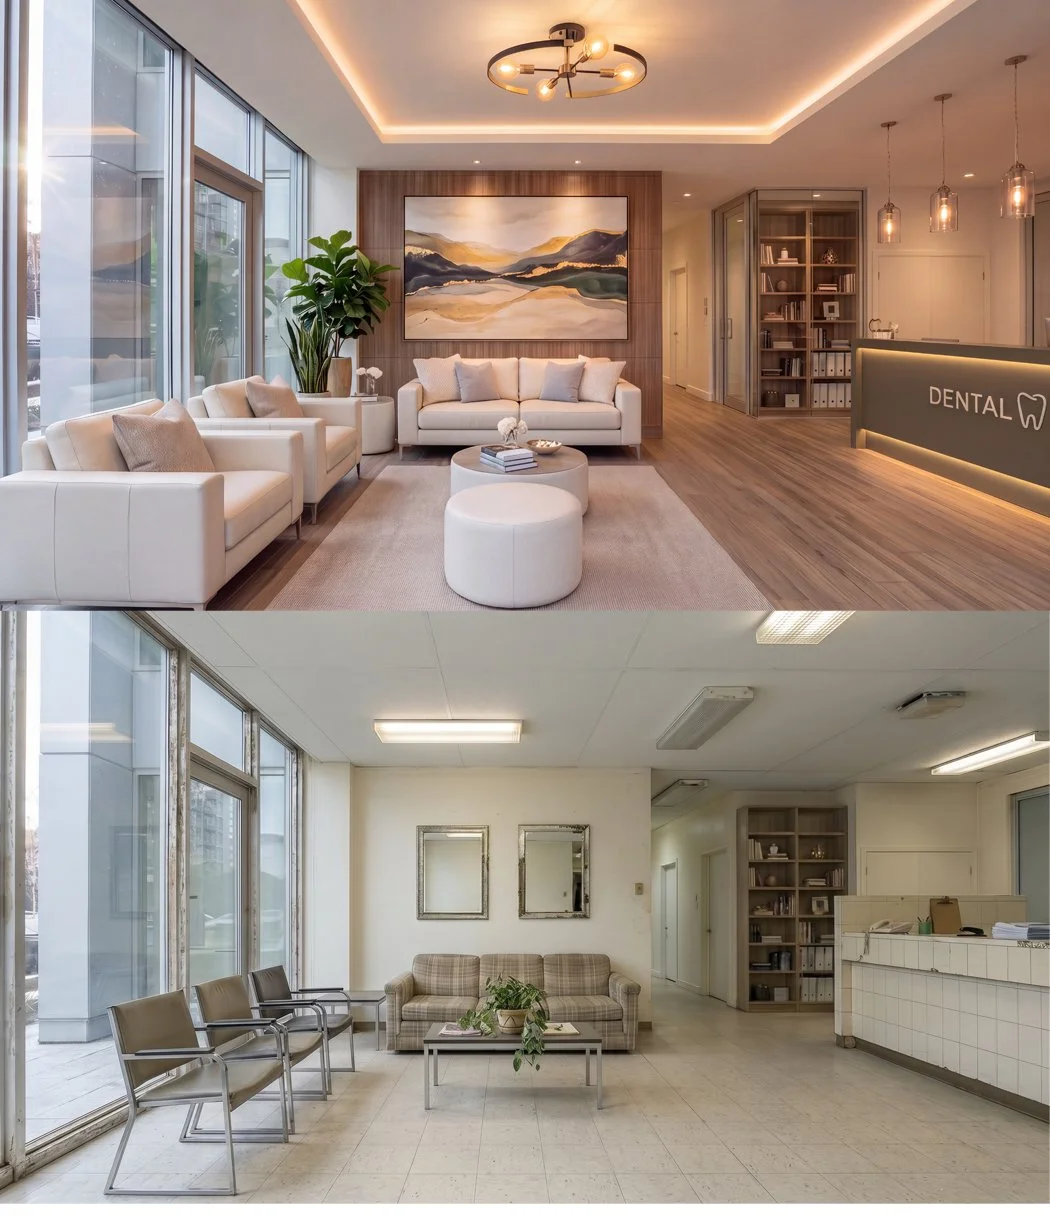
Placeholder image: replace with a FAFA project photo
Start with a Renovation Brief
A site review, your priorities, a scope outline, initial material direction and the sequence of decisions, with a proposal for the next stage. About ten hours of focused design work.
Not included: permits, technical drawings or construction pricing. Pricing comes from your contractor; we prepare the information they need.
Next stage, Renovation Design: layouts, selections, design concepts and support while contractors price the work. Quoted after the Brief. Already have a contractor? We work alongside them.
Planning a renovation?
Tell us the space, your area, your timing and your budget range. Fahimeh replies personally, usually the same business day.
Why FAFA
Fahimeh’s training in interior architecture [verify] means we think about structure, light and flow, not only finishes. Design concepts let you see the result before work begins; they are AI-assisted renders that show direction, not final specifications. Consultations in English and Farsi.